

Conta
Description
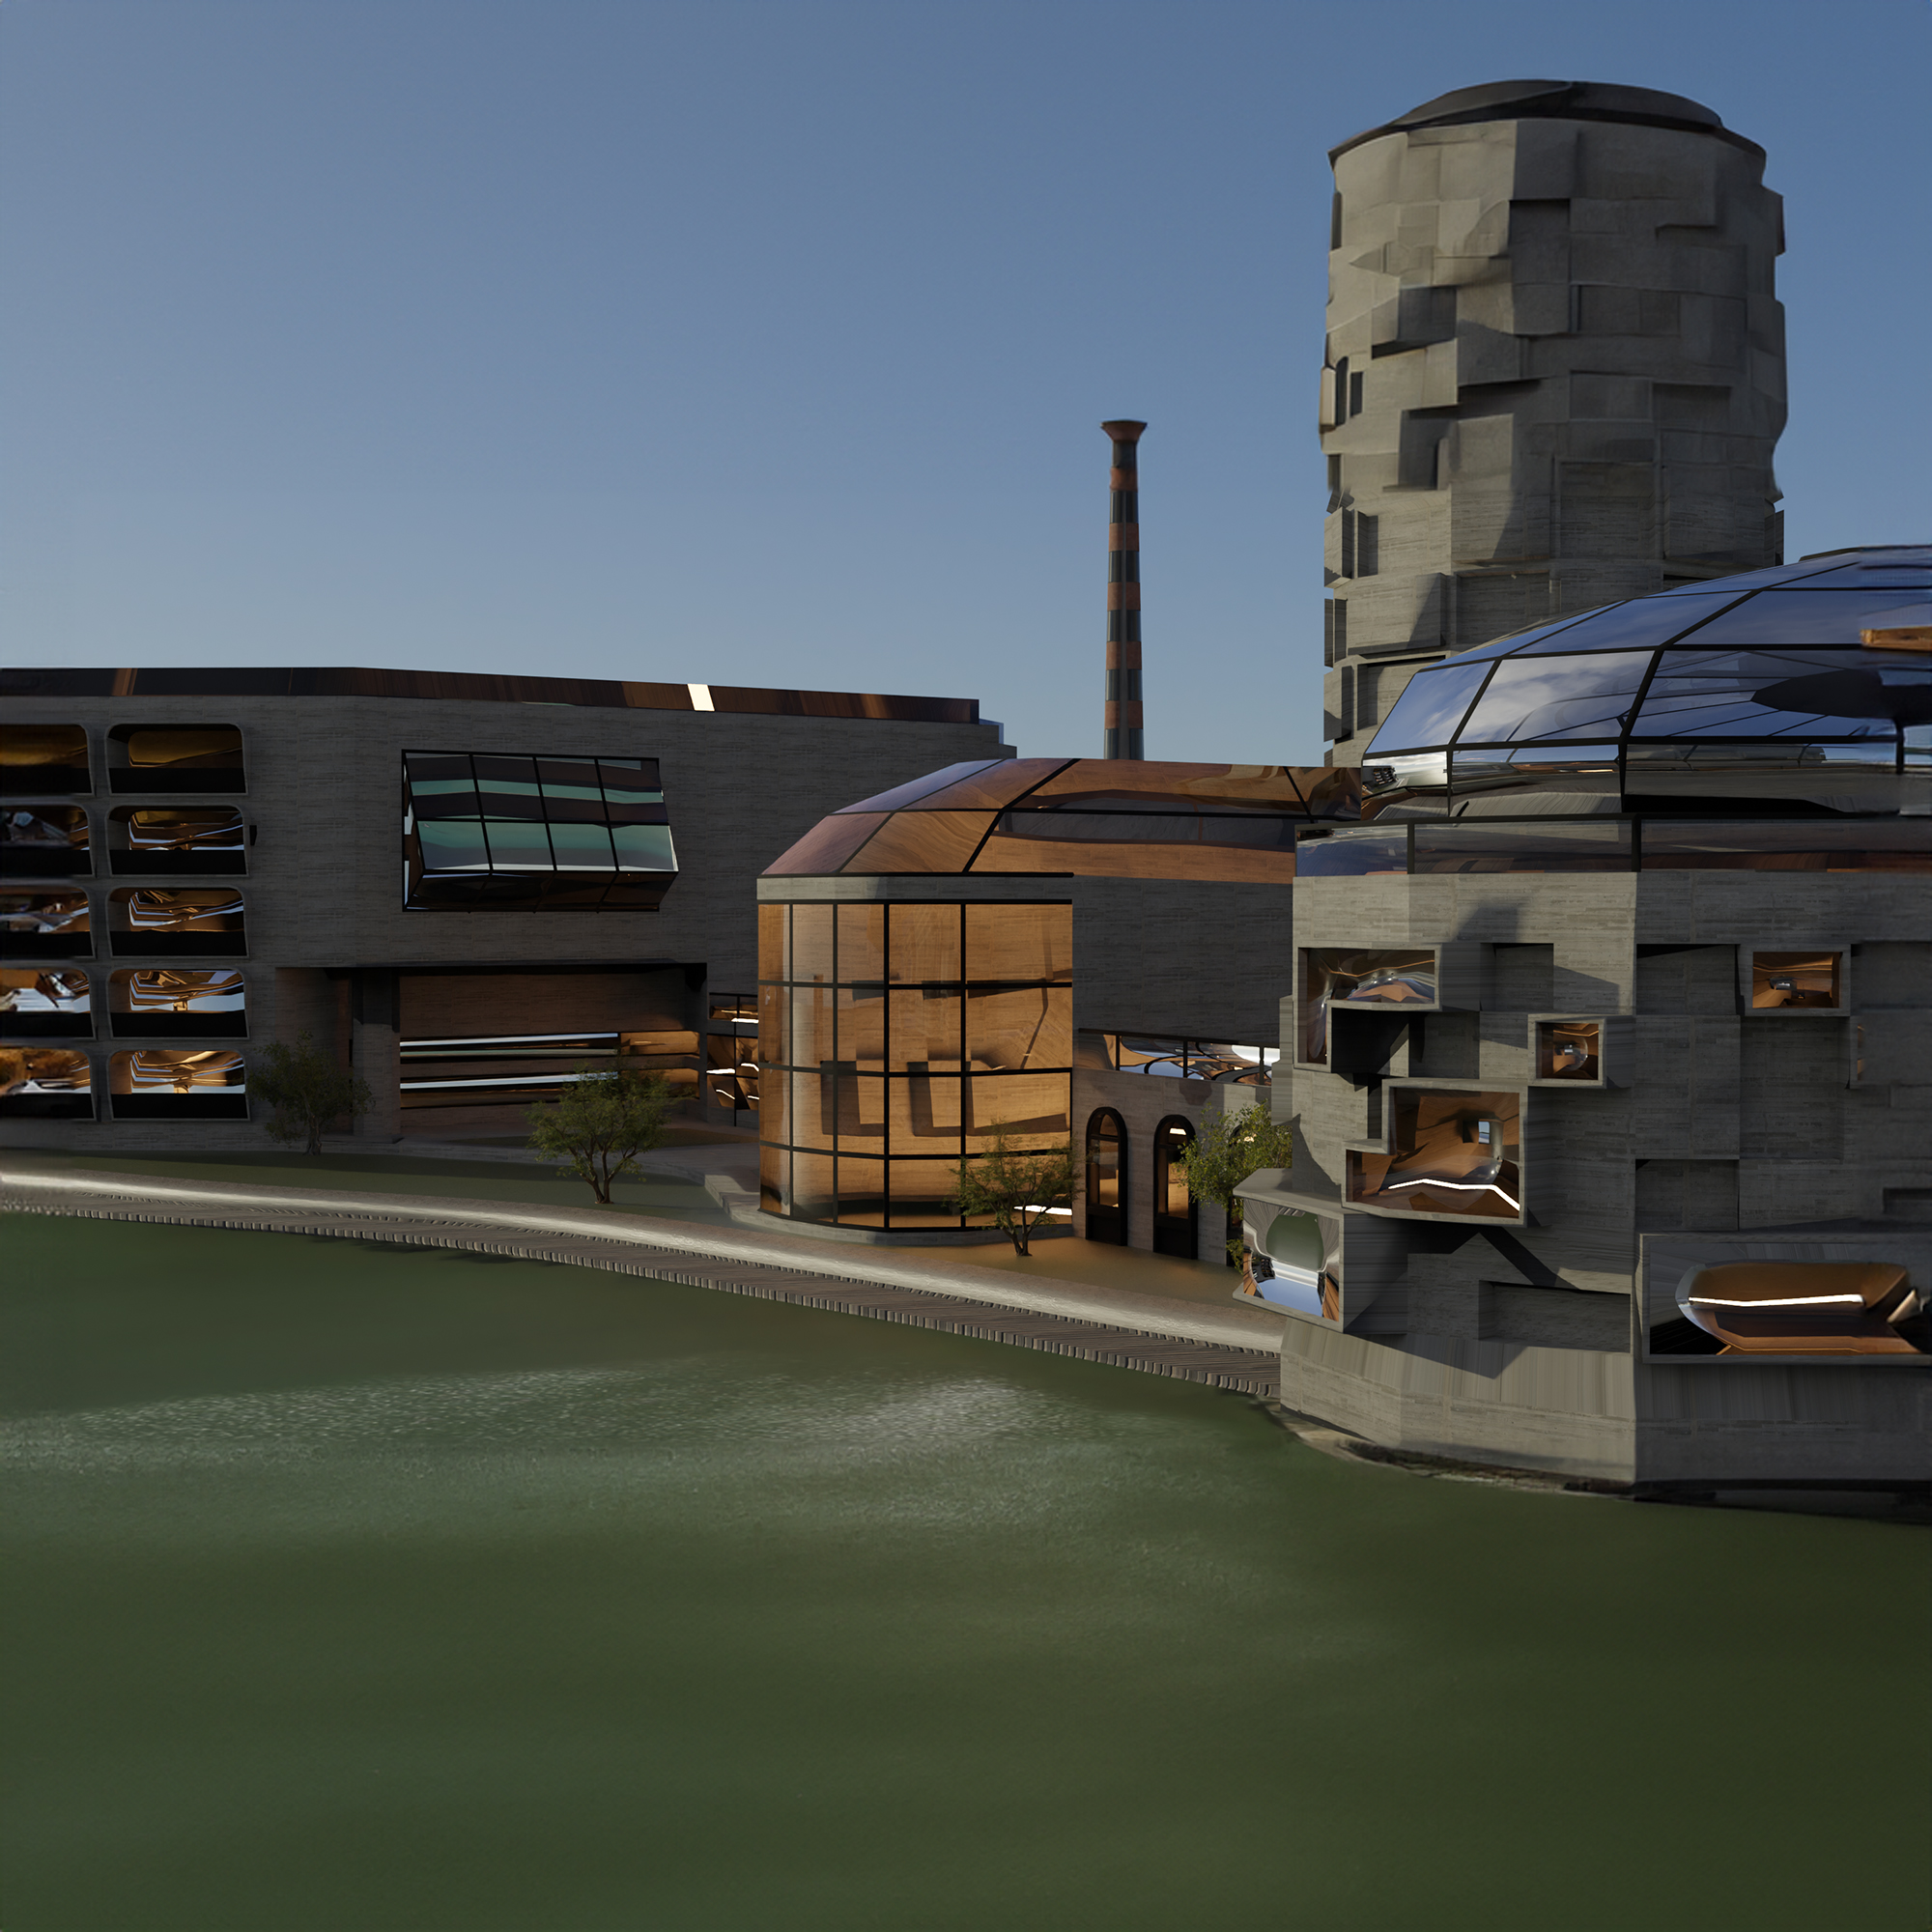
Conta is a concept for a new cooperative design building. Located in downtown Toronto, Its goal is to provide independent designers & freelancers with a safe space to create and develop their ideas. These safe, for-rent offices are specifically designed to aid in the creative workflow and give designers easy and affordable access to many different tools & machines.
For a more in-depth view of the concept, please visit the original site below.

Project Process
Inspiration
The style of architecture used in this project is Brutalism / Industrial. This architectural style was specifically chosen to stand out from the typical all-glass / modern style used by the majority of newer buildings downtown. As the project is located in the port, its around many warehouses, and old factories. The funky design style of Conta would be eye-catching and interesting, while still relating to many of the nearby industrial-style buildings See the compete Inprisation board here.
Initial Skecthes
While Planning the original design of Conta, many different designs were considered, one of which even made it to the 3D planning stage, however, we felt each of these designs was missing a few key aspects. The most important aspect missing from all designs formed.
Concept Refinment
Mid-Fidelity
Thats why we decided to start from scratch, however, this time focusing on a design tailored custom to its environment. As you can see the sketches for this concept conform to the natural shape of the land, Helping Conta fit into its environment.
These designs have a much more dynamic shape and feature a combination of organic & geometric shapes which fit into the natural land around it
Final Concept
The Final Product
Conta is a concept for an affordable cooperative design building. Independent designers & freelancers rent office space, and specific tools/machinery such as laser cutters or 3D printers.
See more
Check out other projects, or return home
Possibilities Palettes
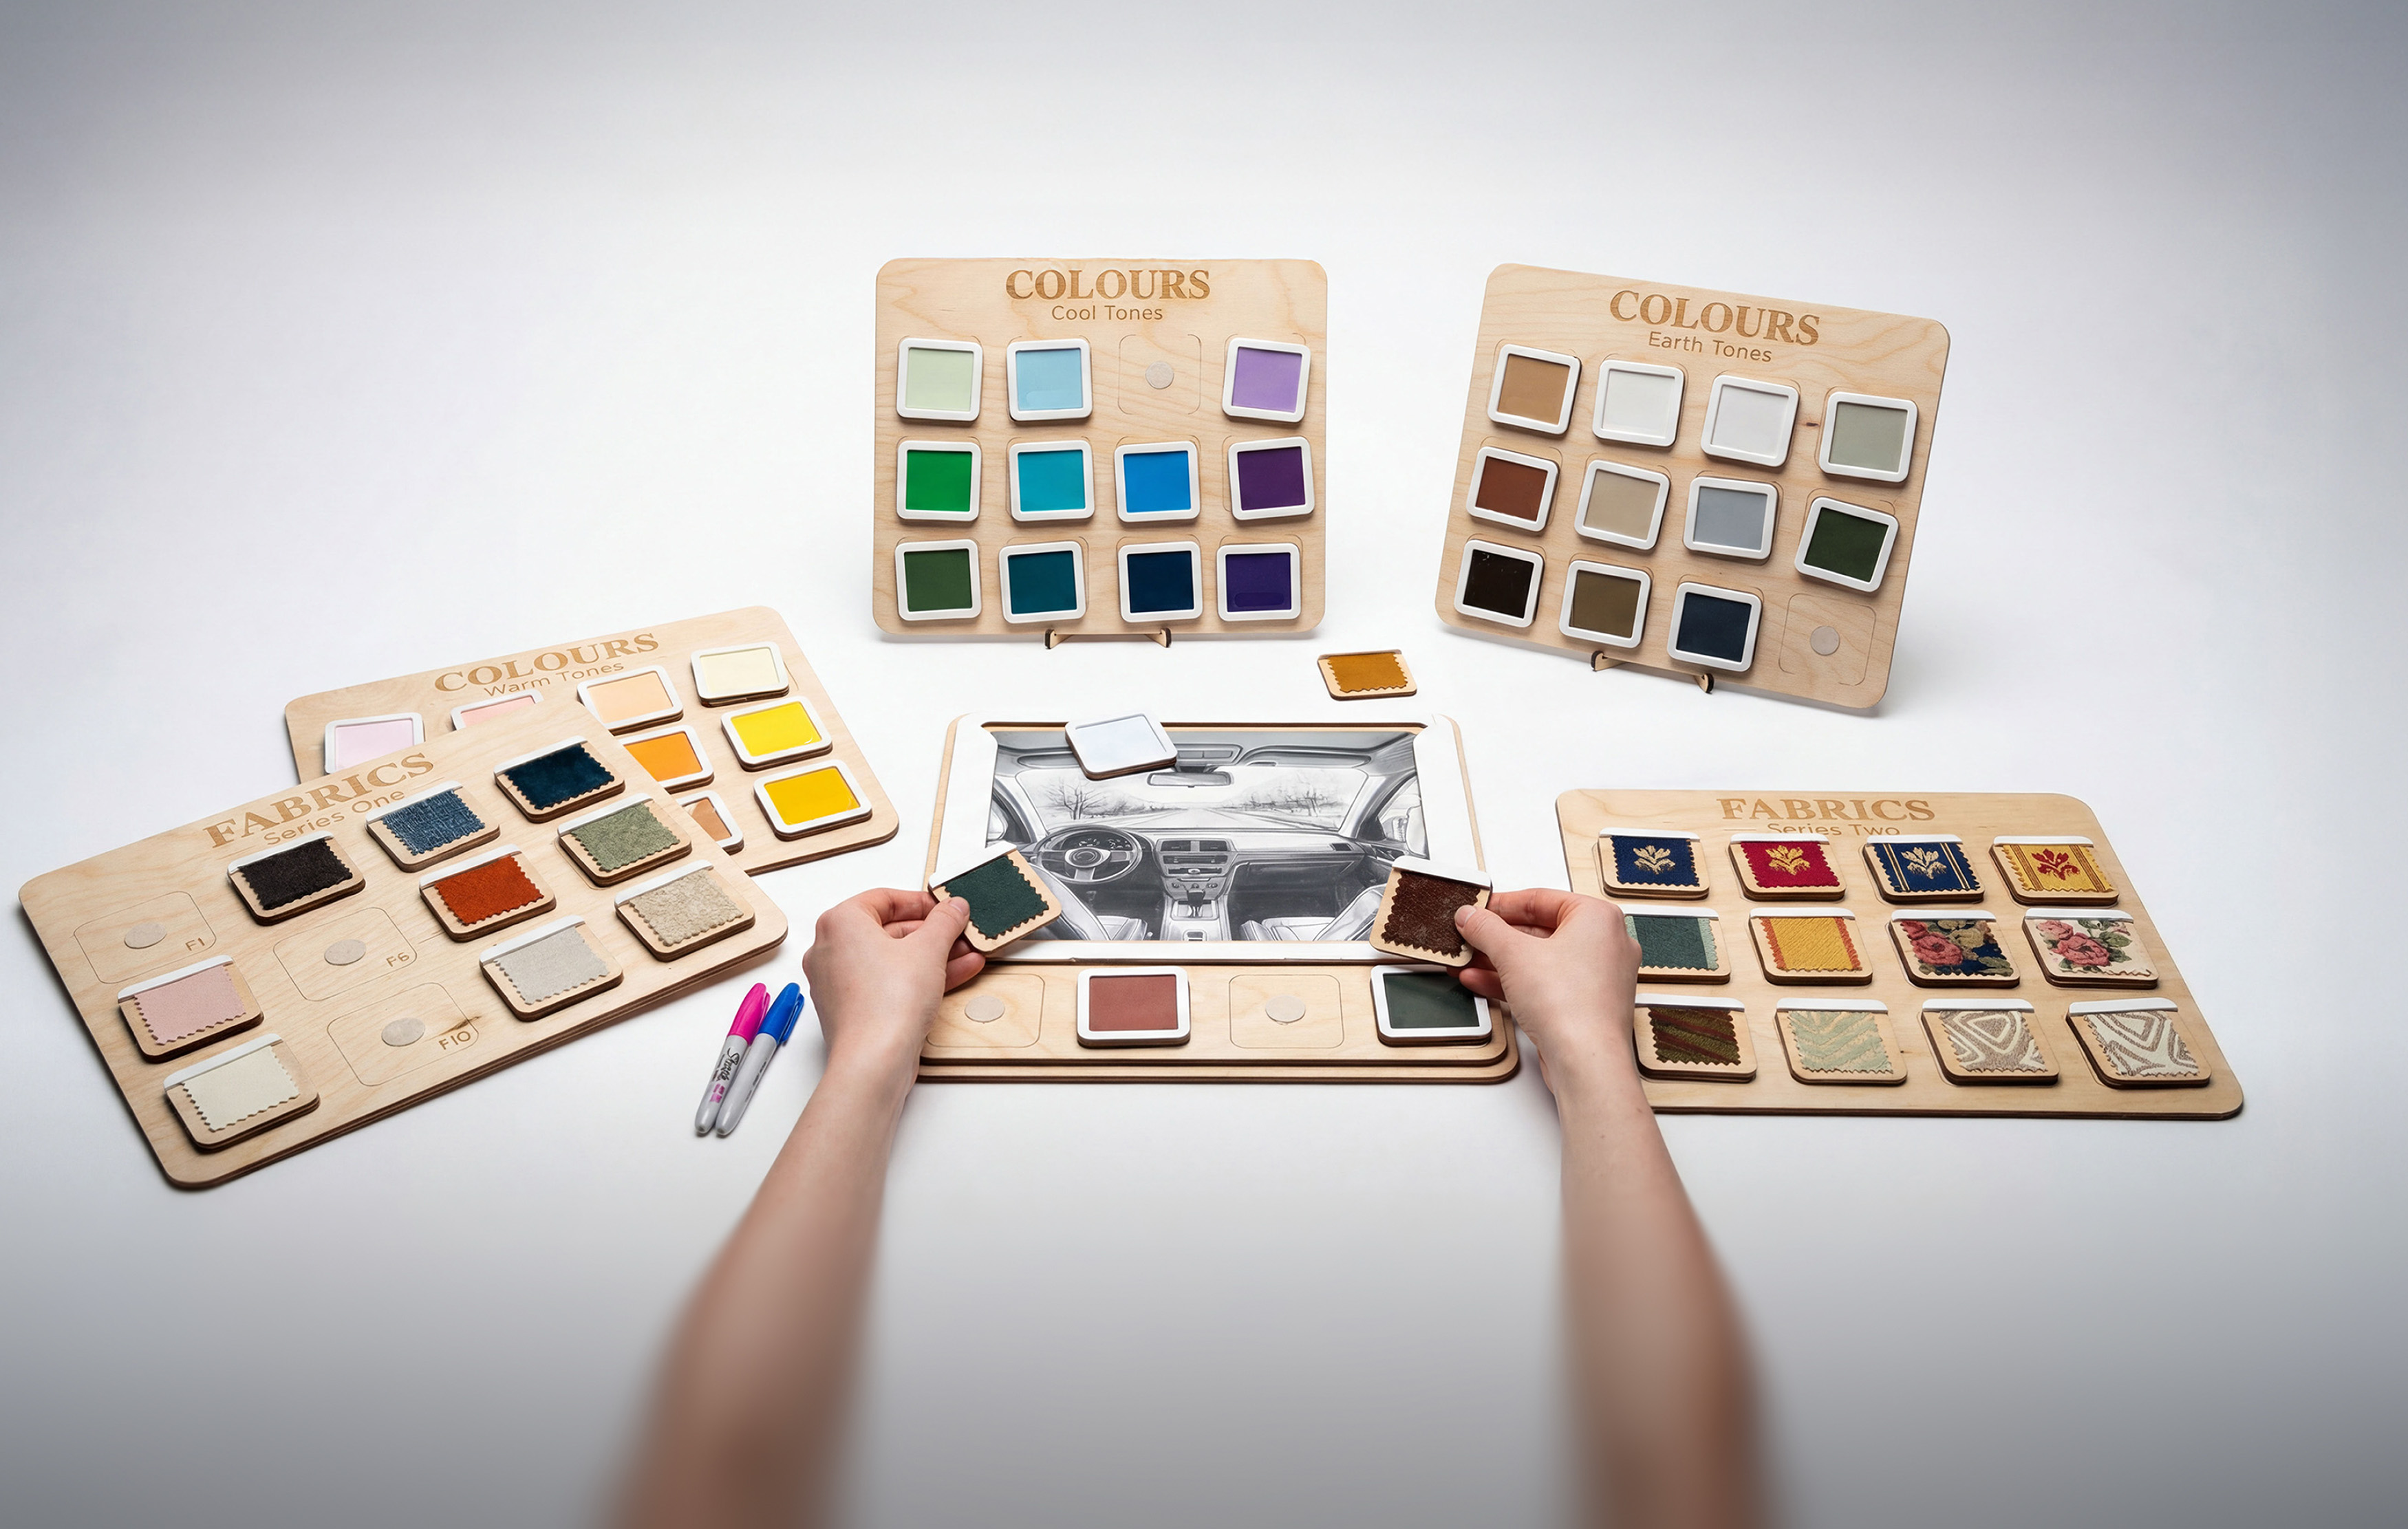
Designed with people living with dementia in mind, Possibilities Palettes are designed from start to finish to be customizable, cognitively engaging, and applicable to all.

Quaynect
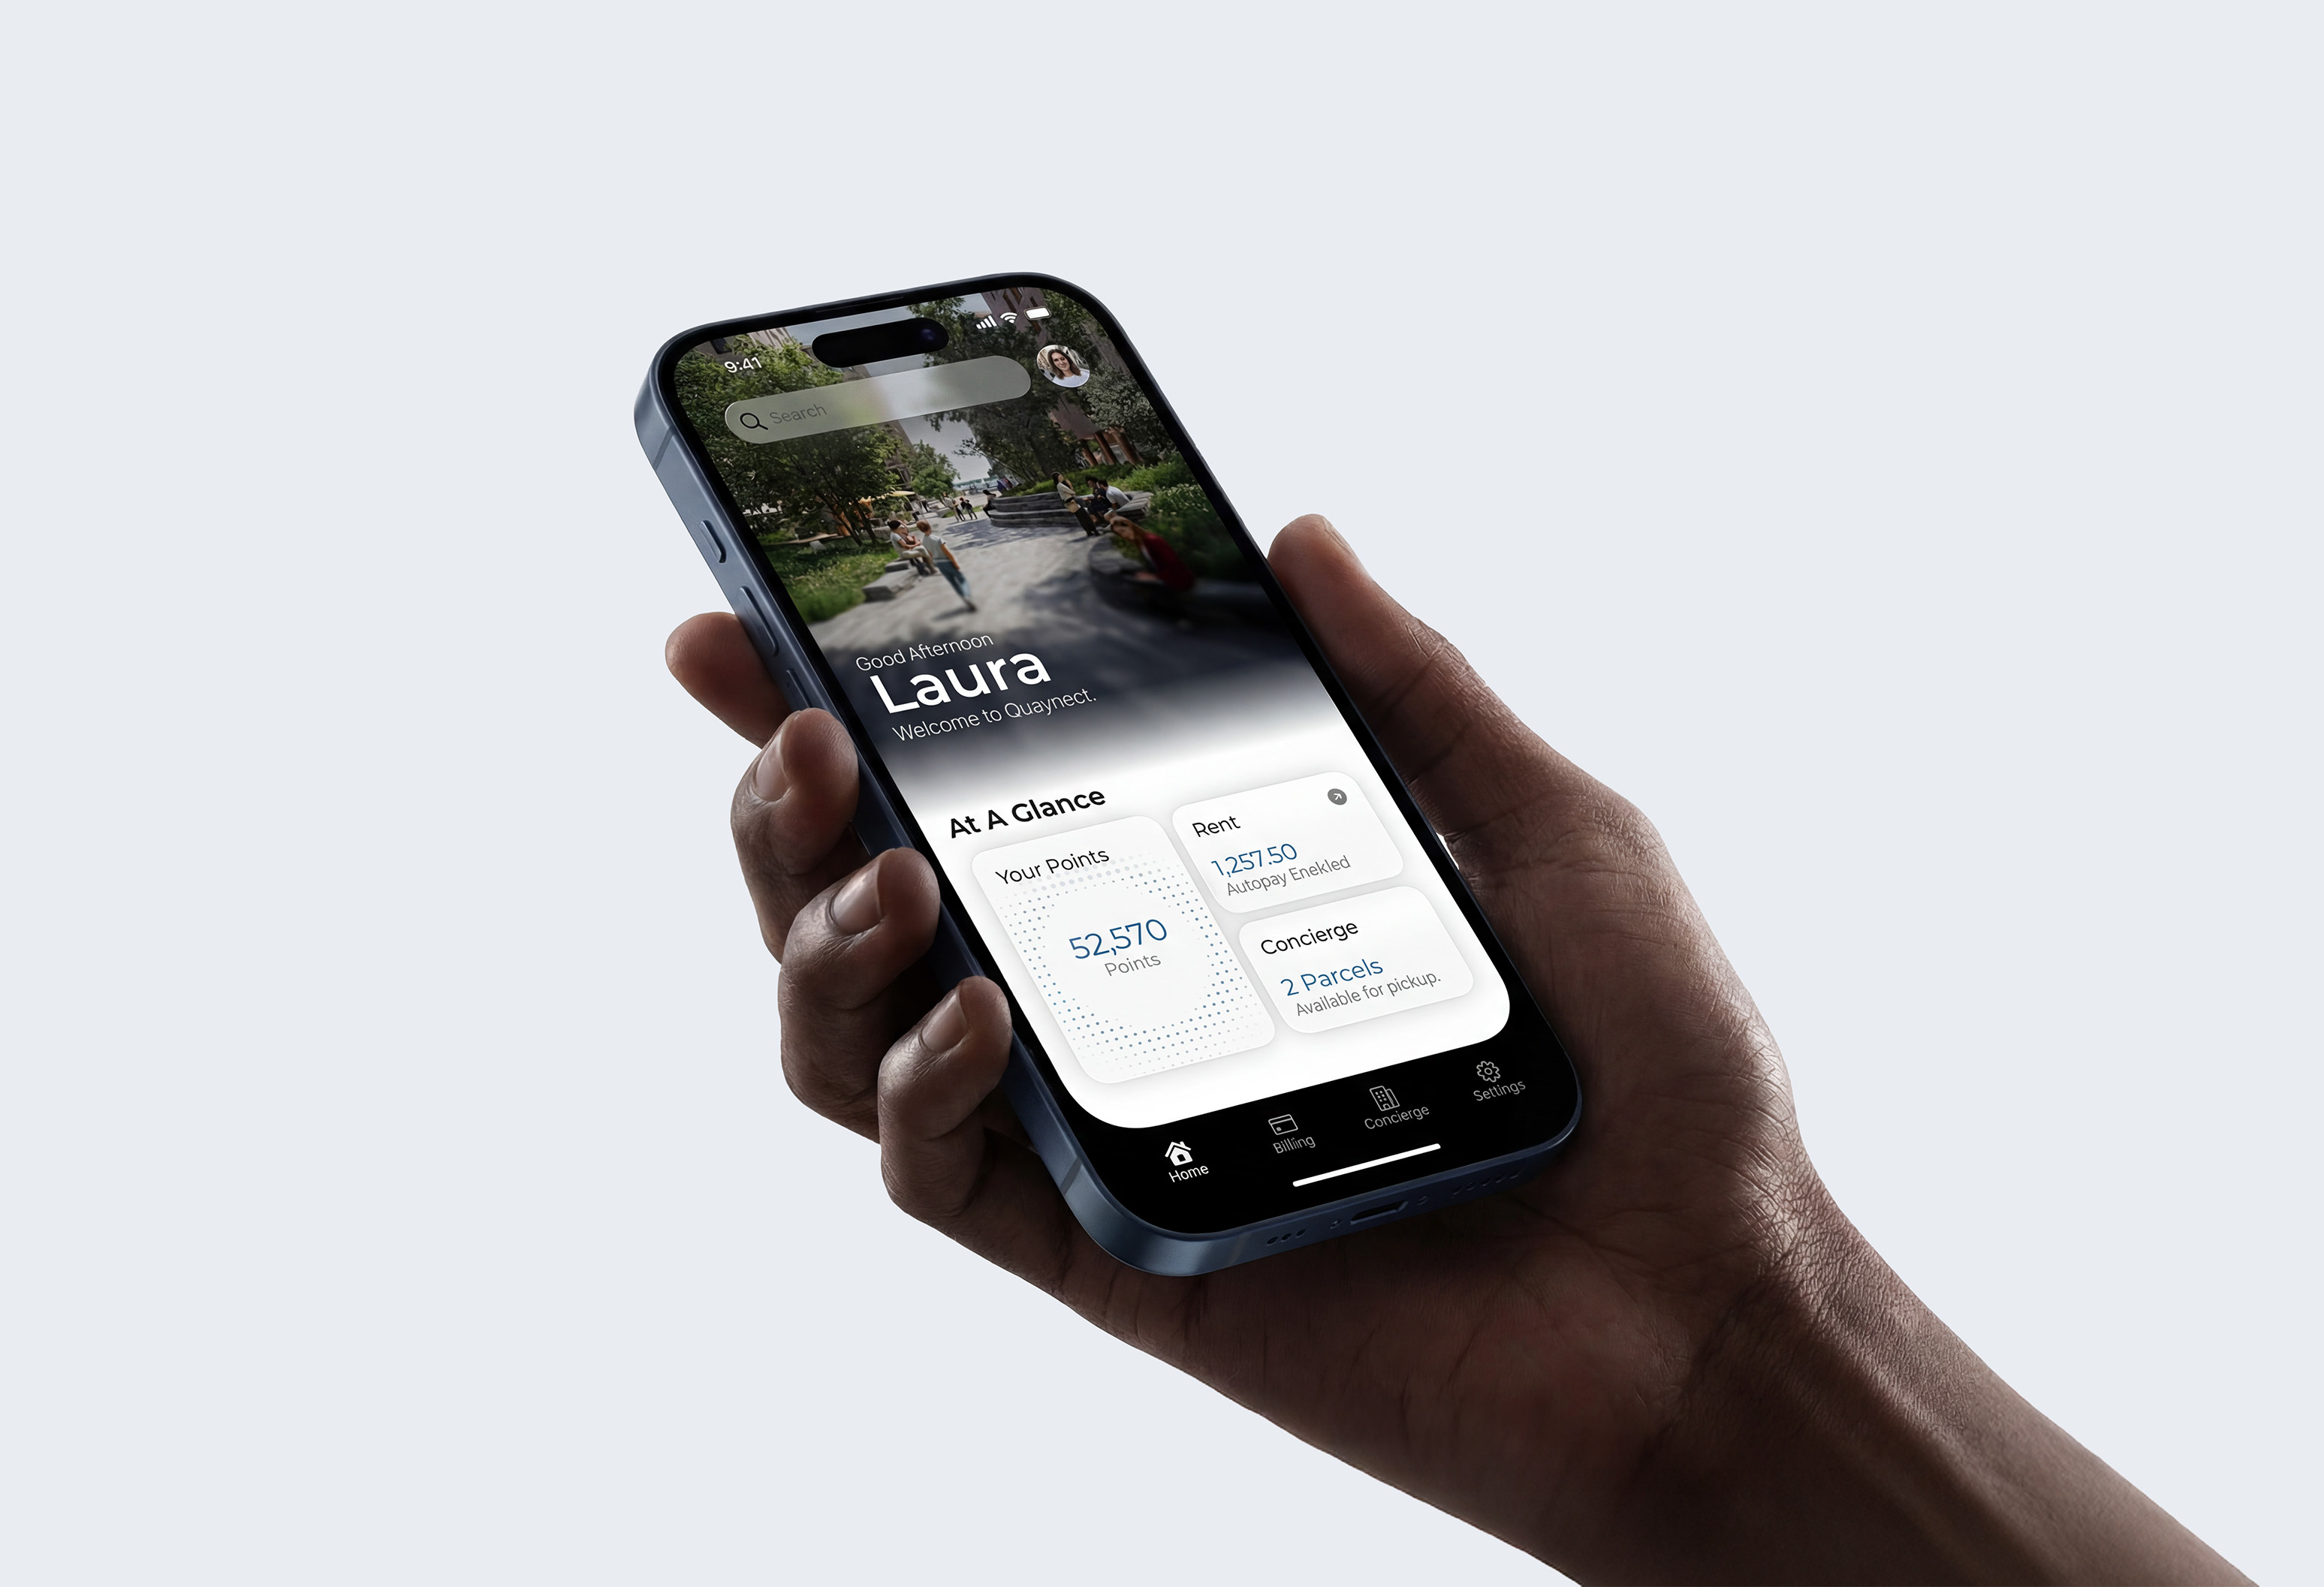
Ui/Ux Prototype designed for Dream’s Quayside development in Toronto
Contrariis
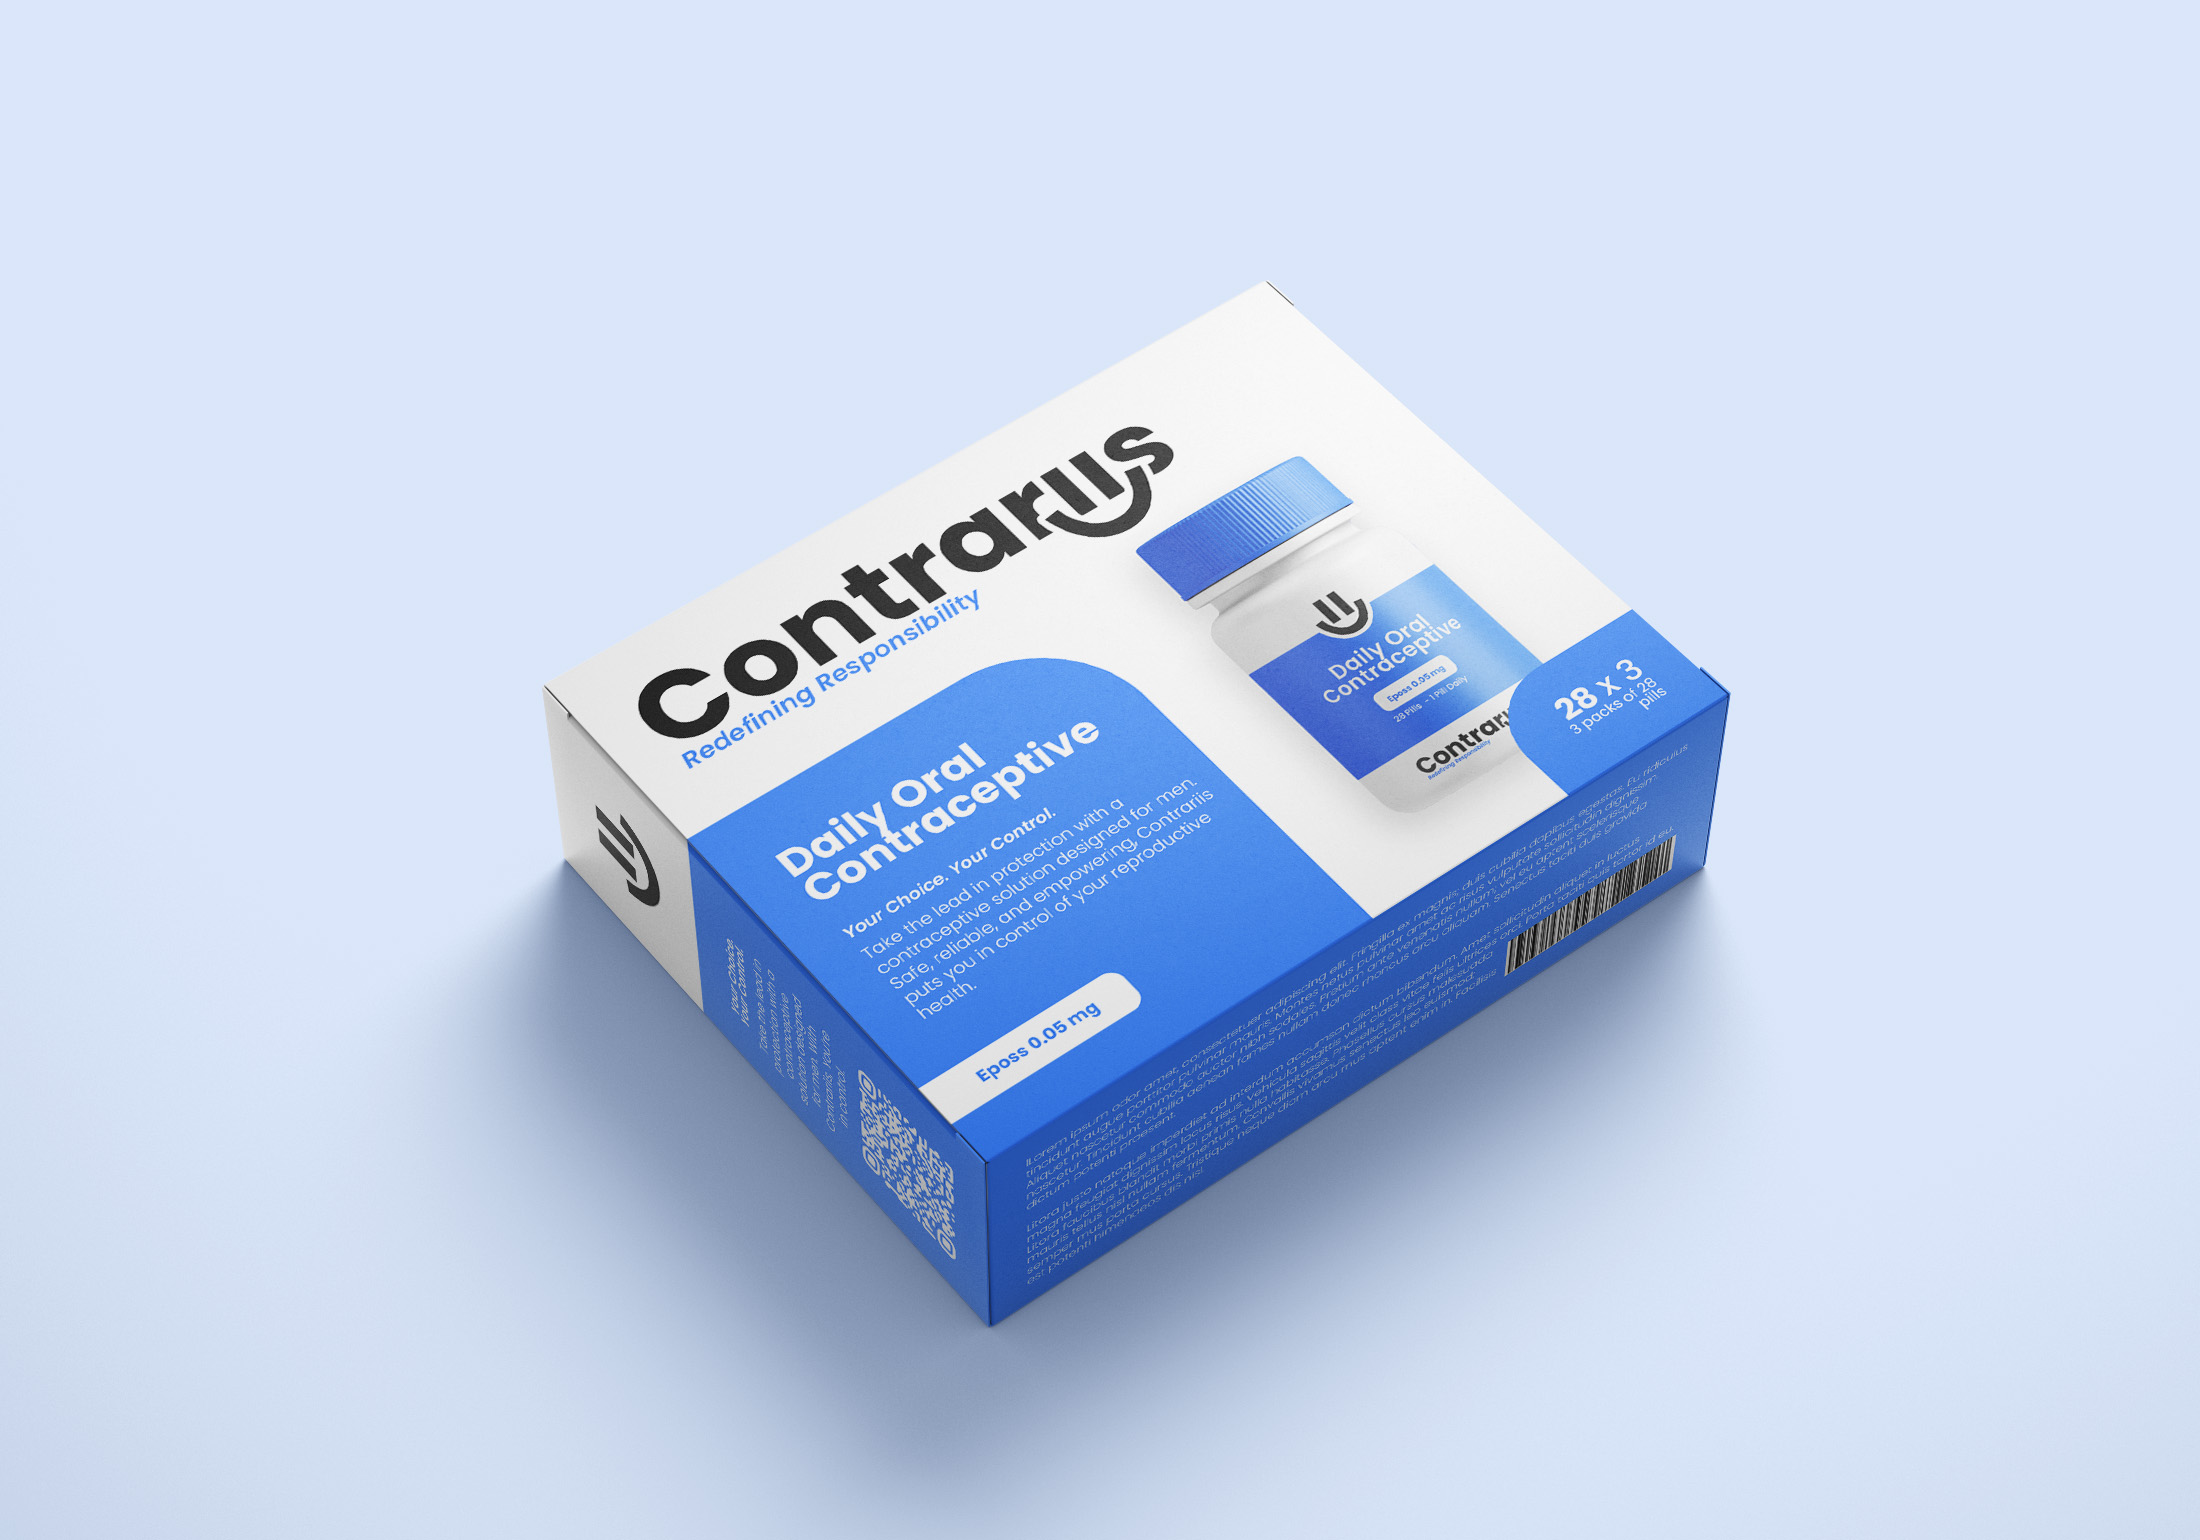
"Your Choice. Your Control" - Visual Brand Design Concept for a Contraceptive Brand.
Interested?
Get In Touch
Or email mp@mitchellpretak.com